

BEDS3
BATHS2 full 1 partial
SQUARE FEET1,660
MLS#MDMC2258824
STATUSACTIVE
PROPERTY TYPEResidential - Townhouse
SUBDIVISIONSTEPHEN KNOLLS
SCHOOLMONTGOMERY COUNTY PUBLIC SCHOOLS
Property Description
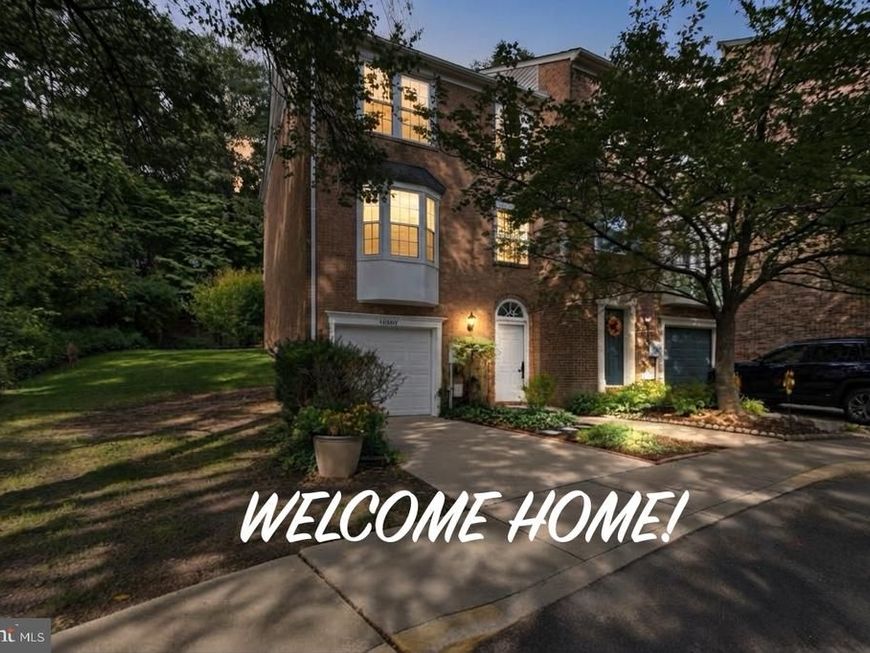
Spacious end-unit townhome walking distance to Metro and public transportion, Newly installed HVAC and loaded with upgrades!
Property Features
Property Type: Residential - Townhouse
Basement: Yes
Basement: Daylight, Partial, Connecting Stairway
Cooling: Central A/C
Fireplaces: 1
Fuel Type: Central, Electric
Garage: 1
Heating: 90% Forced Air
Home Style: Traditional
Lot Size: 0.05 Acres
Stories: 3.0
Taxes: $6,311
Year Built: 1985
Feature Descriptions
Accessibility: 36"+ wide Halls
Additional Structures: Above Grade, Below Grade
Appliances: Built-In Microwave, Dishwasher, Disposal, Dryer - Electric, Dryer - Front Loading, Exhaust Fan, Icemaker, Microwave, Oven/Range - Gas, Range Hood, Stainless Steel Appliances, Washer - Front Loading
Exterior: Brick
Exterior: Gutter System
HOA Fee: $69.00/Monthly
Interior: Bathroom - Walk-In Shower, Combination Dining/Living, Family Room Off Kitchen, Floor Plan - Traditional, Kitchen - Eat-In, Skylight(s)
Lot Dimensions: 0.05 Acre(S)
Parking Notes: 1 Total Parking Spaces
Sewer: Public Sewer
SQFT Above Finished: 1360
SQFT Below Finished: 300
SQFT Total Finished: 1660
Structure Type: End of Row/Townhouse
Total Garage/Parking Spaces: 1
Water: Public
Local Schools
High School: ALBERT EINSTEIN
Middle School: NEWPORT MILL
Elementary School: OAKLAND TERRACE
School District: MONTGOMERY COUNTY PUBLIC SCHOOLS
Listed By / Shown By
Listed By
Agency Name: EXP Realty, LLC
Agency Phone: 8668257169
Shown By
Agent Name: Patricia Lane
Agent Phone: Cell: (410) 808-9747
Agency Title: Berkshire Hathaway HomeServices Homesale Realty

 First American
Estimate Your Payment
Estimated Payment
$ 2,036.26 per month $1,335.34 Principal & Interest $525.92 Property Tax $175.00 Homeowner's Insurance



 Corporate Office - 215 S Centerville Rd. Lancaster, PA 17603
10800 Douglas Avenue | MLS# MDMC2258824
This townhouse located at 10800 Douglas Avenue , Silver Spring, MD 20902 is currently listed for sale with an asking price of $599,999. This property was built in 1985 and has 3 bedrooms and 2 full and 1 partial baths with 1660 sq. ft. Douglas Avenue is located in the STEPHEN KNOLLS subdivision within the MONTGOMERY COUNTY PUBLIC SCHOOLS school district. Search STEPHEN KNOLLS real estate on patricialane.homesale.com today.