

BEDS3
BATHS2 full
SQUARE FEET1,782
MLS#MDMC2251554
STATUSACTIVE
PROPERTY TYPEResidential - Single Family
SUBDIVISIONKEMP MILL ESTATES
SCHOOLMONTGOMERY COUNTY PUBLIC SCHOOLS
Property Description
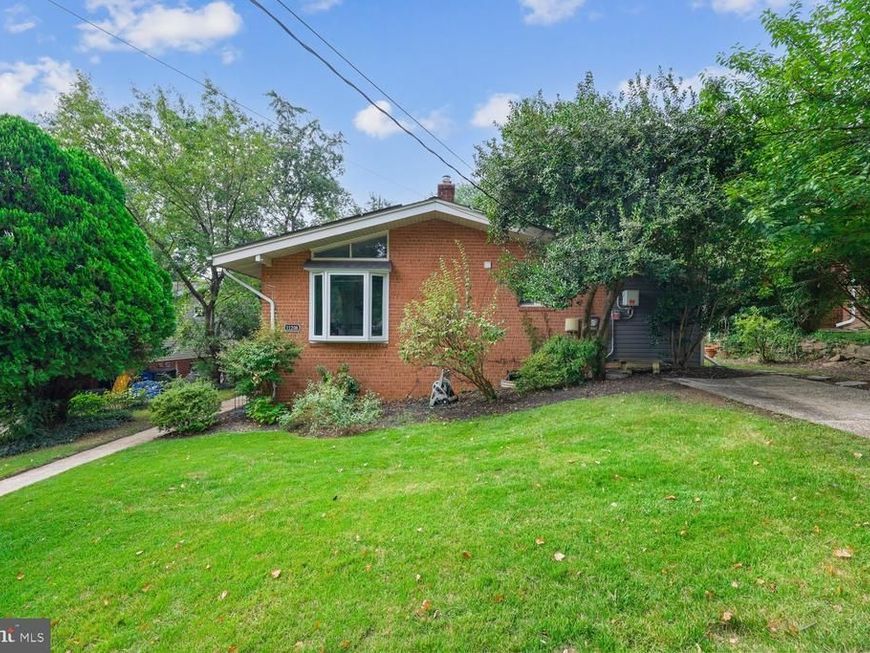
This home has been thoughtfully updated and is truly move in ready. Hardwood flooring flows through the main living spaces, giving the home a warm, finished look, while exposed brick walls add character. A fireplace in the living room and another in the lower level rec room bring extra charm and are ready to use once the weather turns cool. The kitchen has been fully renovated with quartz countertops, stainless steel appliances, and plenty of cabinet space, including pullout drawers that make good use of every inch. The bathrooms have also been renovated, and one of the bedrooms includes an en-suite bathroom for added privacy. Updated windows, updated lighting, and recessed lighting run throughout the home, and a bay window in the living room brings in nice natural light. The finished basement offers valuable additional living space, with updated flooring, and can work as a small gym, or media room, whatever fits your needs. Storage is plentiful throughout, so keeping things organized is easy. Outside, the home has nice curb appeal, along with a patio and backyard that offer a great space for entertaining, gardening, or simply relaxing. The location is convenient too, close to schools, shopping, and the amenities that make useful life easier. This is a home where the work has already been done. All that's left is to move in.
Property Features
Property Type: Residential - Single Family
Basement: Yes
Basement: Full
Cooling: Central A/C
Fireplaces: 2
Fuel Type: Natural Gas
Heating: Central
Home Style: Split Foyer
Lot Size: 0.17 Acres
Stories: 2.0
Taxes: $7,544
Year Built: 1957
Feature Descriptions
Additional Structures: Above Grade, Below Grade
Exterior: Brick
Interior: Wood Floors
Lot Dimensions: 0.17 Acre(S)
Pet Restrictions: No Pet Restrictions
Rooms: Living Room, Dining Room, Primary Bedroom, Bedroom 2,Kitchen, Bedroom 1,Laundry, Recreation Room, Storage Room, Bathroom 1,Primary Bathroom
Sewer: Public Sewer
SQFT Above Finished: 1182
SQFT Below Finished: 600
SQFT Total Finished: 1782
Structure Type: Detached
Water: Public
Local Schools
School District: MONTGOMERY COUNTY PUBLIC SCHOOLS
Listed By / Shown By
Listed By
Agency Name: Perennial Real Estate
Agency Phone: 3014506999
Shown By
Agent Name: Patricia Lane
Agent Phone: Cell: (410) 808-9747
Agency Title: Berkshire Hathaway HomeServices Homesale Realty

 First American
Estimate Your Payment
Estimated Payment
$ 2,126.42 per month $1,324.21 Principal & Interest $628.67 Property Tax $173.54 Homeowner's Insurance



 Corporate Office - 215 S Centerville Rd. Lancaster, PA 17603
11208 Bybee Street | MLS# MDMC2251554
This single family home located at 11208 Bybee Street, Silver Spring, MD 20902 is currently listed for sale with an asking price of $595,000. This property was built in 1957 and has 3 bedrooms and 2 full baths with 1782 sq. ft. Bybee Street is located in the KEMP MILL ESTATES subdivision within the MONTGOMERY COUNTY PUBLIC SCHOOLS school district. Search KEMP MILL ESTATES real estate on patricialane.homesale.com today.