

BEDS2
BATHS2 full
SQUARE FEET1,511
MLS#MDFR2086954
STATUSACTIVE
PROPERTY TYPEResidential - Townhouse
SUBDIVISIONWORMANS MILL
SCHOOLFREDERICK COUNTY PUBLIC SCHOOLS
Property Description
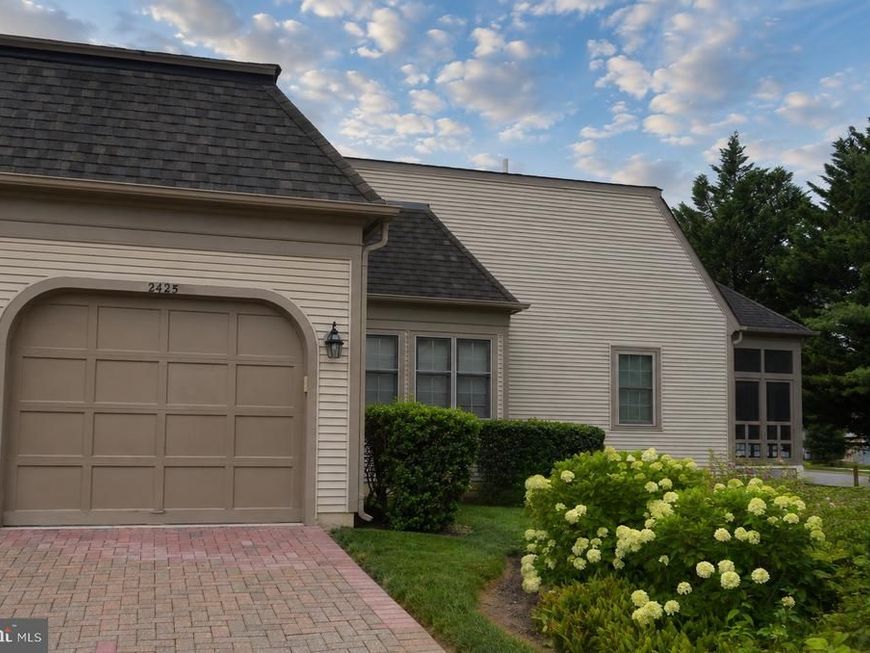
Welcome to this exceptional villa in the highly sought-after amenity-rich Worman's Mill community, where timeless charm, quality craftsmanship, and convenient main-level living come together. Beautiful real hardwood floors flow throughout the main level which was just freshly painted, creating a warm and inviting atmosphere. The thoughtfully designed floor plan features two spacious main-level bedrooms, including a private primary suite, making everyday living both comfortable and convenient. The bright, open living and dining areas are ideal for entertaining or relaxing, accented by the fireplace which faces both rooms while the screened porch provides the perfect place to enjoy your morning coffee or unwind on peaceful evenings overlooking the beautifully landscaped surroundings. Curb appeal abounds with an attractive brick driveway leading to the attached garage, offering both convenience and classic style. Frederick has so much to offer and Worman's Mill is one of its finest communities with amenities galore! Enjoy all that the town has to offer - walks in Baker Park, shopping downtown, abundant restaurants, kayaking on the Monocacy, dinner on Carroll Creek!
Property Features
Property Type: Residential - Townhouse
Basement: Yes
Basement: Connecting Stairway, Unfinished
Cooling: Central A/C
Fireplaces: 1
Fuel Type: Natural Gas
Garage: 1
Heating: Forced Air
Home Style: Ranch/Rambler
Lot Size: 0.07 Acres
Stories: 2.0
Taxes: $6,498
Year Built: 1994
Feature Descriptions
Accessibility: Grab Bars Mod
Additional Structures: Above Grade, Below Grade
Appliances: Dishwasher, Disposal, Dryer, Exhaust Fan, Microwave, Oven - Self Cleaning, Refrigerator, Washer, Water Heater, Humidifier
Building Name: WORMANS MILL
Community Amenities: Basketball Courts, Bike Trail, Club House, Exercise Room, Library, Meeting Room, Pool - Outdoor, Putting Green, Tennis Courts, Tot Lots/Playground
Electric: 200+ Amp Service
Exterior: Combination, Brick, Vinyl Siding
Exterior: Sidewalks
Fireplace: Mantel(s), Screen
HOA Fee: $318.00/Monthly
Interior: Attic, Breakfast Area, Dining Area, Primary Bath(s), Entry Level Bedroom, Crown Moldings, Wood Floors
Lot Dimensions: 0.07 Acre(S)
Municipality: Frederick City
Parking Features: Brick Driveway
Parking Notes: 1 Total Parking Spaces
Rooms: Living Room, Dining Room, Primary Bedroom, Bedroom 2,Kitchen, Sun/Florida Room
Sewer: Public Sewer
SQFT Above Finished: 1511
SQFT Total Finished: 1511
Structure Type: End of Row/Townhouse
Total Garage/Parking Spaces: 1
Utilities: Natural Gas Available, Electric Available
Water: Public
Local Schools
High School: WALKERSVILLE
Middle School: WALKERSVILLE
Elementary School: WALKERSVILLE
School District: FREDERICK COUNTY PUBLIC SCHOOLS
Listed By / Shown By
Listed By
Agency Name: Century 21 Redwood Realty
Agency Phone: 3012082288
Shown By
Agent Name: Patricia Lane
Agent Phone: Cell: (410) 808-9747
Agency Title: Berkshire Hathaway HomeServices Homesale Realty

 First American
Estimate Your Payment
Estimated Payment
$ 1,586.15 per month $923.61 Principal & Interest $541.50 Property Tax $121.04 Homeowner's Insurance



 Corporate Office - 215 S Centerville Rd. Lancaster, PA 17603
2425 Bear Den Road | MLS# MDFR2086954
This townhouse located at 2425 Bear Den Road, Frederick, MD 21701 is currently listed for sale with an asking price of $415,000. This property was built in 1994 and has 2 bedrooms and 2 full baths with 1511 sq. ft. Bear Den Road is located in the WORMANS MILL subdivision within the FREDERICK COUNTY PUBLIC SCHOOLS school district. Search WORMANS MILL real estate on patricialane.homesale.com today.