

BEDS5
BATHS3 full 1 partial
SQUARE FEET4,216
MLS#MDHW2073354
STATUSCOMING SOON
PROPERTY TYPEResidential - Single Family
SUBDIVISIONWARFIELDS GRANT
SCHOOLHOWARD COUNTY PUBLIC SCHOOLS
Property Description
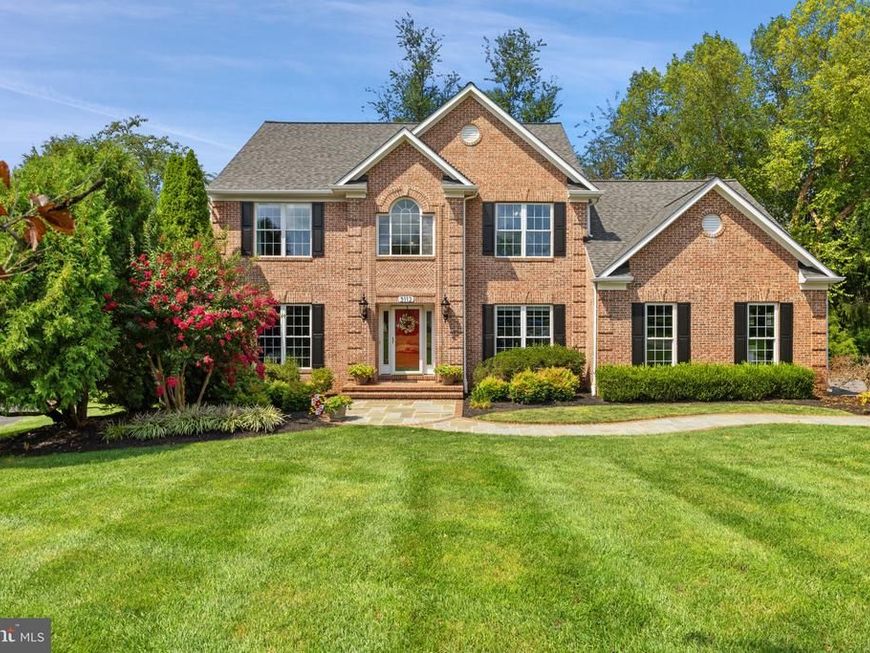
SHOWINGS BEGIN THURSDAY MORNING 9/3 ** ONE OF THE BEST CUL-DE-SAC SETTINGS IN WESTERN HOWARD COUNTY SITED ON A PRIVATE ONE-ACRE LOT BACKING TO WOODS & FARMLAND ** THREE FINISHED LEVELS WITH NUMEROUS UPDATES THROUGHOUT ** INTERIOR FRESHLY PAINTED ** UPDATED OPEN KITCHEN ** PRIMARY SUITE W/BATROOM RENOVATION & NEW CLOSET SYSTEM ** FULLY FINISHED WALKOUT LOWER LEVEL W/BEDROOM #5 / FULL BATHROOM / HUGE REC ROOM AREA & 2ND KITCHEN ** NEW ROOF / ADDED FOUNDATION DRAINAGE SYSTEM / DECK & NEW SCREENED PORCH / FLAGSTONE FRONT WALKWAY / NEW GARAGE DOORS / UPDATED OUTDOOR HOUSE LIGHTING / ADDITIONAL PARKING ADDED! QUICK CLOSING AVAILABLE!!
Property Features
Property Type: Residential - Single Family
Basement: Yes
Basement: Fully Finished, Heated, Improved, Interior Access, Rear Entrance, Sump Pump, Walkout Level, Full, Daylight, Partial, Connecting Stairway
Cooling: Central A/C, Ceiling Fan(s)
Fireplaces: 1
Fuel Type: Electric
Garage: 2
Heating: Heat Pump(s)
Home Style: Colonial
Lot Size: 1.06 Acres
Roof Type: Asphalt
Stories: 3.0
Taxes: $10,827
Year Built: 1997
Feature Descriptions
Additional Structures: Above Grade, Below Grade
Appliances: Built-In Microwave, Cooktop - Down Draft, Dishwasher, Disposal, Exhaust Fan, Extra Refrigerator/Freezer, Icemaker, Oven - Single, Refrigerator, Stainless Steel Appliances, Washer, Dryer - Electric, Water Conditioner - Owned, Water Heater
Exterior: Brick Front, Vinyl Siding, Frame
Exterior: Extensive Hardscape, Exterior Lighting
Fireplace: Brick, Fireplace - Glass Doors, Mantel(s), Screen, Wood
Flooring: Hardwood, Carpet, Ceramic Tile, Marble
Interior: 2nd Kitchen, Attic, Bathroom - Tub Shower, Bathroom - Walk-In Shower, Breakfast Area, Carpet, Ceiling Fan(s), Chair Railings, Dining Area, Family Room Off Kitchen, Floor Plan - Traditional, Formal/Separate Dining Room, Kitchen - Eat-In, Kitchen - Gourmet, Kitchen - Table Space, Pantry, Primary Bath(s), Recessed Lighting, Upgraded Countertops, Walk-in Closet(s), Water Treat System, Window Treatments, Wood Floors
Location: Rural
Lot: Backs to Trees, Corner, Cul-de-sac, Front Yard, Landscaping, Level, Premium, Private, Rear Yard, Rural, Secluded
Lot Dimensions: 1.06 Acre(S)
Parking Features: Asphalt Driveway, Paved Driveway, Private
Parking Notes: 10 Total Parking Spaces
Rooms: Living Room, Dining Room, Primary Bedroom, Bedroom 2,Bedroom 3,Bedroom 4,Bedroom 5,Kitchen, Family Room, Foyer, Breakfast Room, Laundry, Office, Recreation Room, Storage Room, Bathroom 2,Bathroom 3,Primary Bathroom
Sewer: On Site Septic, Private Septic Tank
Special View Info: Trees/Woods
SQFT Above Finished: 2732
SQFT Below Finished: 1484
SQFT Total Finished: 4216
Structure Type: Detached
Total Garage/Parking Spaces: 10
Utilities: Cable TV Available
Water: Well, Private
Windows: Atrium, Energy Efficient, Insulated, Palladian, Screens, Transom
Local Schools
High School: GLENELG
Middle School: GLENWOOD
School District: HOWARD COUNTY PUBLIC SCHOOLS
Listed By / Shown By
Listed By
Agency Name: RE/MAX Advantage Realty
Agency Phone: 4107401200
Shown By
Agent Name: Patricia Lane
Agent Phone: Cell: (410) 808-9747
Agency Title: Berkshire Hathaway HomeServices Homesale Realty

 First American
Estimate Your Payment
Estimated Payment
$ 3,860.00 per month $2,615.04 Principal & Interest $902.25 Property Tax $342.71 Homeowner's Insurance



 Corporate Office - 215 S Centerville Rd. Lancaster, PA 17603
3112 Spring House Court | MLS# MDHW2073354
This single family home located at 3112 Spring House Court, Woodbine, MD 21797 is currently listed for sale with an asking price of $1,175,000. This property was built in 1997 and has 5 bedrooms and 3 full and 1 partial baths with 4216 sq. ft. Spring House Court is located in the WARFIELDS GRANT subdivision within the HOWARD COUNTY PUBLIC SCHOOLS school district. Search WARFIELDS GRANT real estate on patricialane.homesale.com today.