

BEDS2
BATHS1 full
SQUARE FEET1,064
MLS#MDCR2037474
STATUSACTIVE
PROPERTY TYPEResidential - Single Family
SCHOOLCARROLL COUNTY PUBLIC SCHOOLS
Property Description
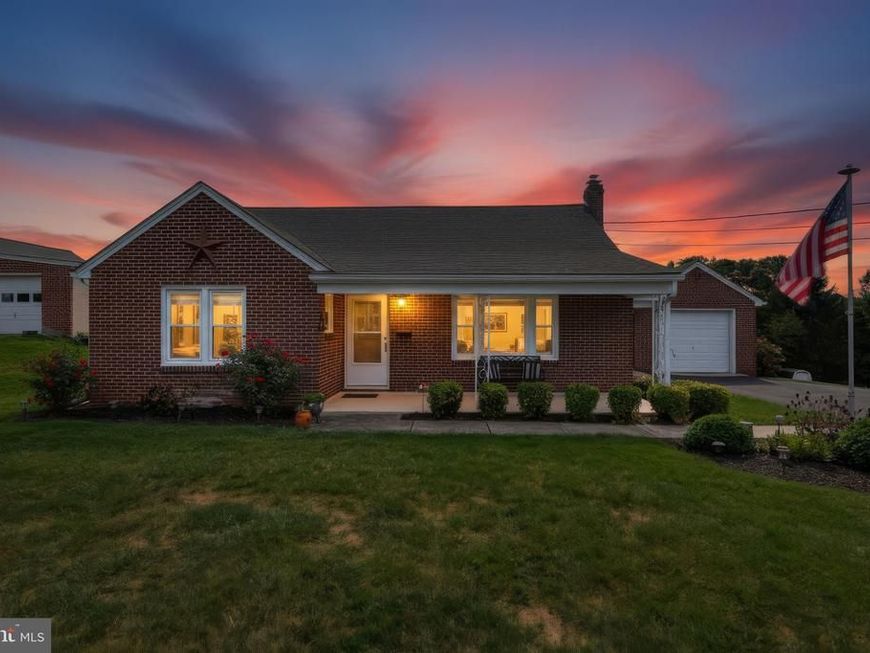
All-brick home in beautiful, rural setting. Over 2300 sq.ft on 3 levels. 2/3 bedrooms and 1 bathroom. Very well maintained with hardwood floors throughout the main and upper levels. Many updates since 2022 include new 40 year roof, HVAC, appliances, well pump and septic line. 2nd BR is currently used as an office and laundry room, but easily converted back to bedroom. 3rd BR is in walkup attic. 21' x 11' detached garage and 20' x 12' shed. Double-wide driveway easily accommodates 6 cars. Beautiful gardens and views.
Property Features
Property Type: Residential - Single Family
Basement: Yes
Basement: Full, Heated, Outside Entrance, Rear Entrance, Walkout Stairs, Water Proofing System, Windows, Sump Pump
Fuel Type: Electric
Garage: 1
Heating: Heat Pump - Electric BackUp
Home Style: Ranch/Rambler
Lot Size: 0.48 Acres
Roof Type: Architectural Shingle
Stories: 3.0
Taxes: $2,642
Year Built: 1956
Feature Descriptions
Additional Structures: Above Grade, Below Grade
Appliances: Dishwasher, Washer, Dryer - Electric
Exterior: Brick
Fencing: Privacy
Flooring: Hardwood
Interior: Attic, Built-Ins, Combination Kitchen/Dining, Wood Floors
Lot Dimensions: 0.48 Acre(S)
Parking Notes: 7 Total Parking Spaces
Rooms: Living Room, Dining Room, Bedroom 2,Kitchen, Bedroom 1,Recreation Room, Storage Room, Bathroom 1,Attic
Sewer: Septic Exists
SQFT Above Finished: 1064
SQFT Total Finished: 1064
Structure Type: Detached
Total Garage/Parking Spaces: 7
Utilities: Cable TV Available, Electric Available, Phone Available
Water: Private
Room Sizes
Bedroom 1: 12 x 13 Level - Main
Bedroom 2: 13 x 10 Level - Main
Kitchen: 12 x 8 Level - Main
Dining Room: 12 x 9 Level - Main
Living Room: 21 x 13 Level - Main
Attic: 21 x 11 Level - Upper 1
Recreation Room: 32 x 21 Level - Lower 1
Storage Room: 10 x 10 Level - Lower 1
Local Schools
School District: CARROLL COUNTY PUBLIC SCHOOLS
Listed By / Shown By
Listed By
Agency Name: State 7 Realty
Agency Phone: 3018317653
Shown By
Agent Name: Patricia Lane
Agent Phone: Cell: (410) 808-9747
Agency Title: Berkshire Hathaway HomeServices Homesale Realty

 First American
Estimate Your Payment
Estimated Payment
$ 1,352.92 per month $1,001.50 Principal & Interest $220.17 Property Tax $131.25 Homeowner's Insurance



 Corporate Office - 215 S Centerville Rd. Lancaster, PA 17603
427 Clear Ridge Road | MLS# MDCR2037474
This single family home located at 427 Clear Ridge Road, Union Bridge, MD 21791 is currently listed for sale with an asking price of $450,000. This property was built in 1956 and has 2 bedrooms and 1 full baths with 1064 sq. ft. Clear Ridge Road is located within the CARROLL COUNTY PUBLIC SCHOOLS school district. Search Union Bridge real estate on patricialane.homesale.com today.