

BEDS4
BATHS3 full 1 partial
SQUARE FEET3,209
MLS#MDBC2169816
STATUSACTIVE
PROPERTY TYPEResidential - Single Family
SUBDIVISIONPARKVILLE
SCHOOLBALTIMORE COUNTY PUBLIC SCHOOLS
Property Description
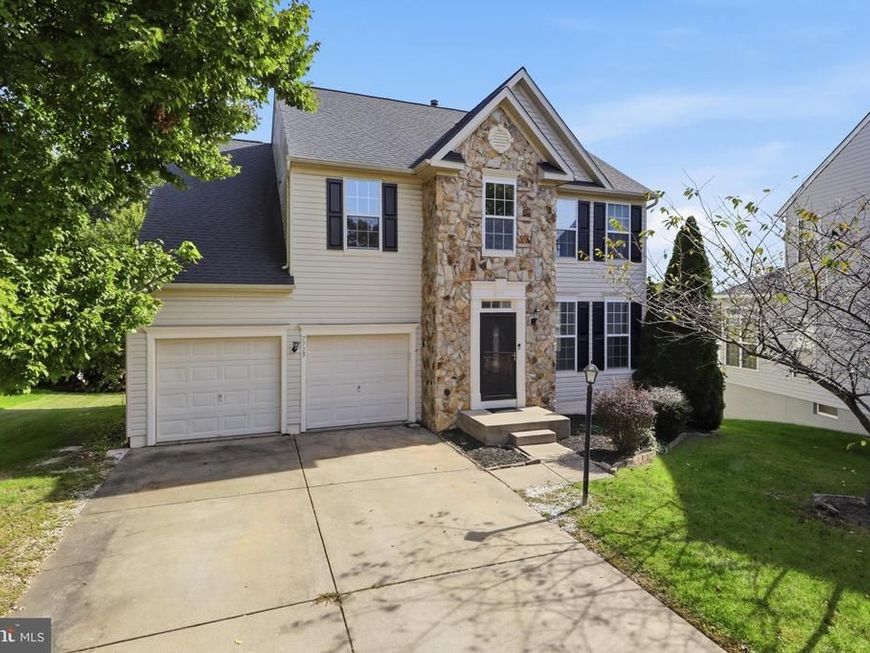
Welcome to 7715 Jenelles Lane! This spacious 4 bedroom, 3.5 bath home offers a combination of comfort, functionality, and recent improvements. Step inside to discover a beautifully updated kitchen, complete with a new refrigerator, and fresh luxury vinyl flooring throughout the living room, dining room, family room, and upper-level landing. New carpeting on the stairs and in the bedrooms adds warmth and comfort throughout the home. Designed for everyday living and entertaining, this home offers generous gathering spaces for a variety of lifestyles. There is a dedicated office space or workout room on lower level, along with a bar and kitchenette. Enjoy outdoor living on the deck or patio. An added convenience is two sets of washers and dryers, offering flexibility for busy households and multigenerational living. With substantial recent improvements already completed, this home offers an incredible opportunity to move right in and make it your own.
Property Features
Property Type: Residential - Single Family
Basement: Yes
Basement: Fully Finished, Heated, Improved, Interior Access, Outside Entrance
Cooling: Central A/C
Fireplaces: 1
Fuel Type: Natural Gas
Garage: 2
Heating: Central
Home Style: Colonial
Lot Size: 0.25 Acres
Stories: 3.0
Taxes: $5,704
Year Built: 2004
Feature Descriptions
Additional Structures: Above Grade, Below Grade
Appliances: Dishwasher, Dryer, Disposal, Refrigerator, Washer
Exterior: Aluminum Siding
Flooring: Carpet, Luxury Vinyl Plank
HOA Fee: $200.00/Monthly
Interior: Kitchen - Eat-In, Primary Bath(s), Walk-in Closet(s), Bar, Ceiling Fan(s), Carpet, Family Room Off Kitchen, Formal/Separate Dining Room
Lot: Cul-de-sac
Lot Dimensions: 0.25 Acre(S)
Parking Features: Concrete Driveway
Parking Notes: 2 Total Parking Spaces
Pet Restrictions: Dogs OK, Cats OK
Sewer: Public Septic
SQFT Above Finished: 2159
SQFT Below Finished: 1050
SQFT Total Finished: 3209
Structure Type: Detached
Total Garage/Parking Spaces: 2
Water: Public
Local Schools
School District: BALTIMORE COUNTY PUBLIC SCHOOLS
Listed By / Shown By
Listed By
Agency Name: Keller Williams Realty Centre
Agency Phone: 4103120000
Shown By
Agent Name: Patricia Lane
Agent Phone: Cell: (410) 808-9747
Agency Title: Berkshire Hathaway HomeServices Homesale Realty

 First American
Estimate Your Payment
Estimated Payment
$ 1,983.16 per month $1,333.11 Principal & Interest $475.33 Property Tax $174.71 Homeowner's Insurance



 Corporate Office - 215 S Centerville Rd. Lancaster, PA 17603
7715 Jenelles Lane | MLS# MDBC2169816
This single family home located at 7715 Jenelles Lane, Baltimore, MD 21236 is currently listed for sale with an asking price of $599,000. This property was built in 2004 and has 4 bedrooms and 3 full and 1 partial baths with 3209 sq. ft. Jenelles Lane is located in the PARKVILLE subdivision within the BALTIMORE COUNTY PUBLIC SCHOOLS school district. Search PARKVILLE real estate on patricialane.homesale.com today.